ACTIVELY FOR SALE Hamilton with ADU/Garage
2 Stories

2897 Sq. Ft.

2.5 bath

4.0 bed
2 Stories
2897 Sq. Ft.
2.5 bath
4.0 bed
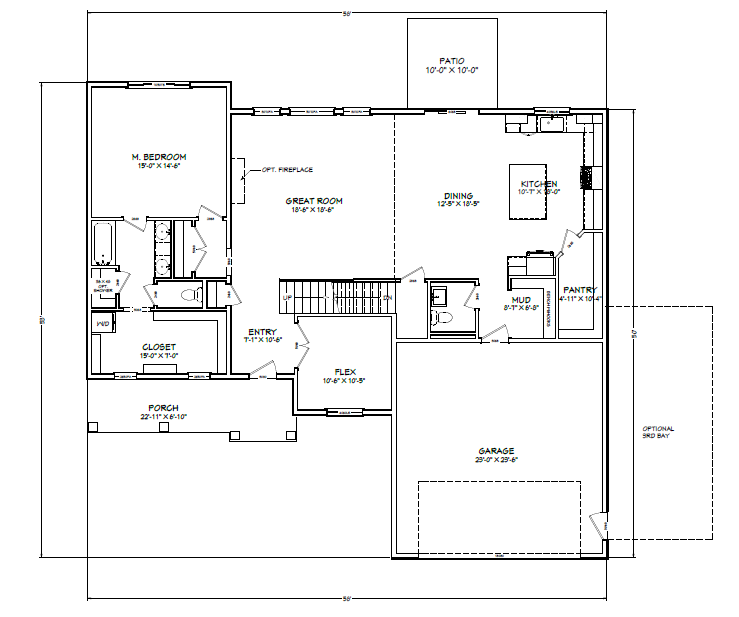
Main Floor – 1740 sq. ft.
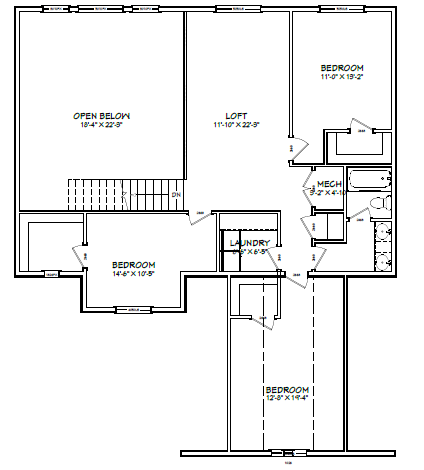
Upstairs – 1157 sq. ft.
2897
Total
Sq. Ft.
1740
Main
Sq. Ft.
4.0
Bed
2.5
Bath

3
Garage
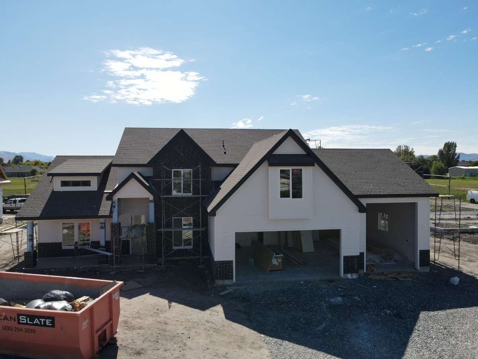
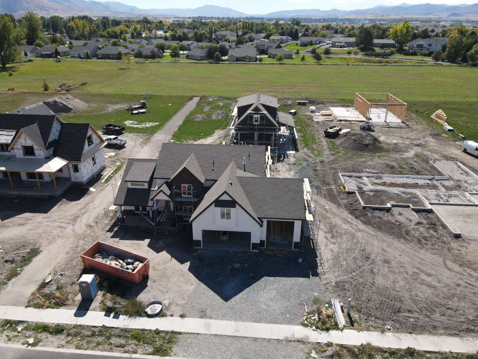
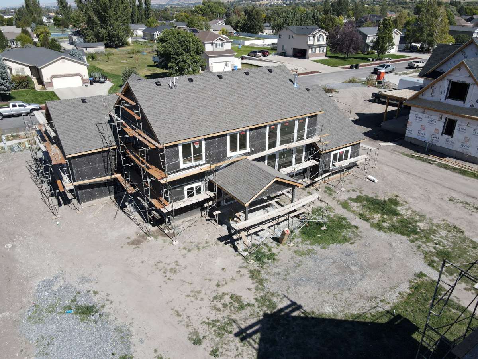
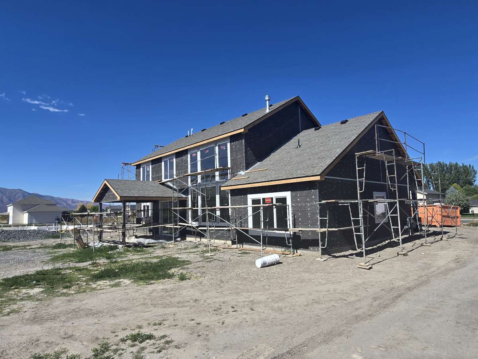
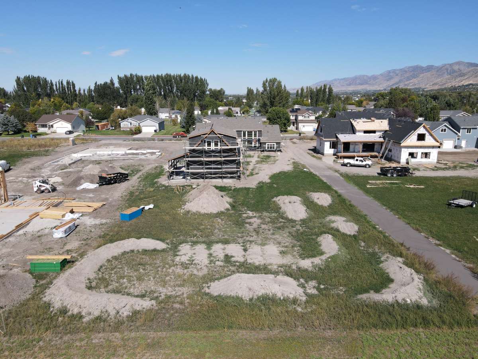
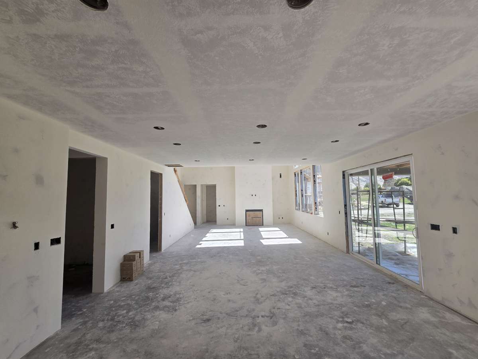
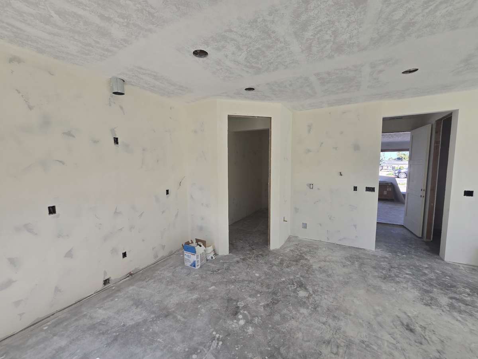
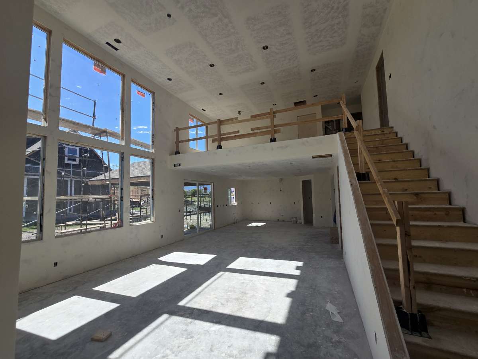
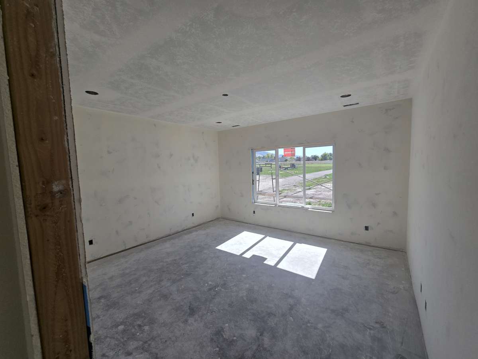
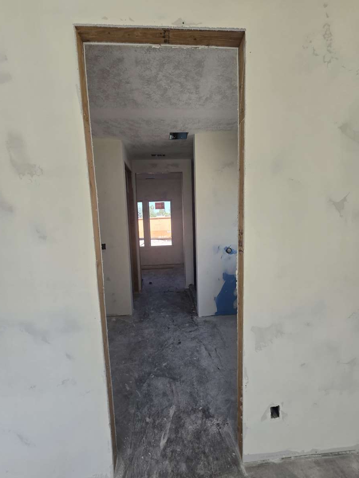
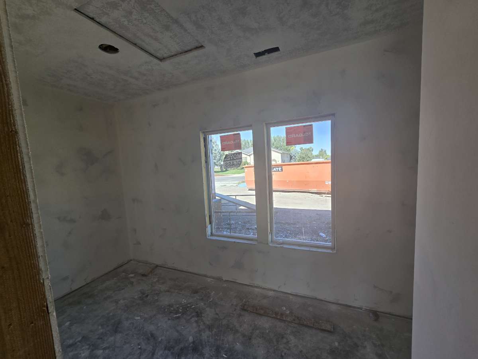
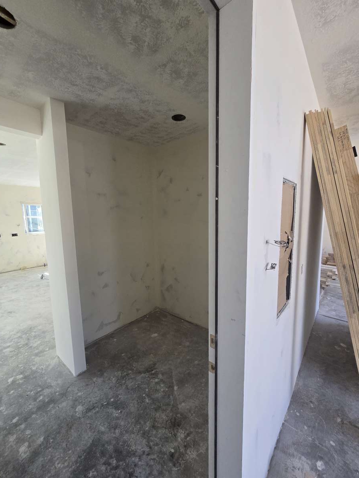
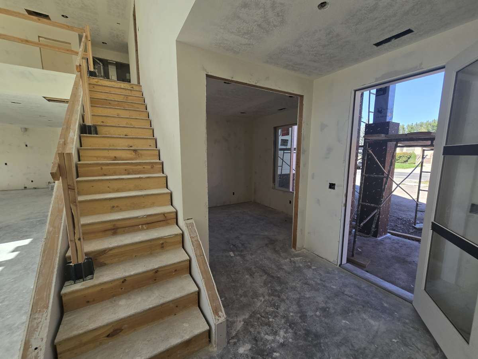
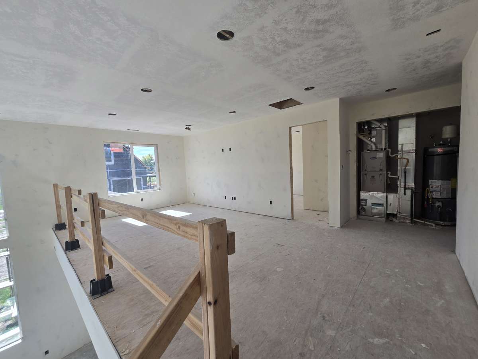
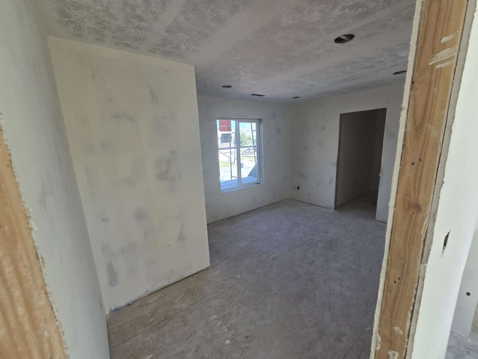
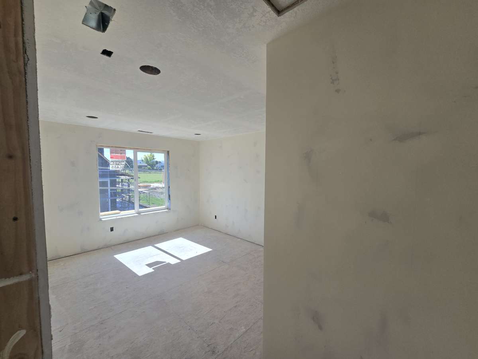
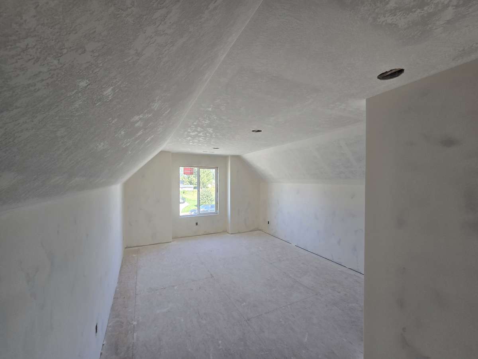
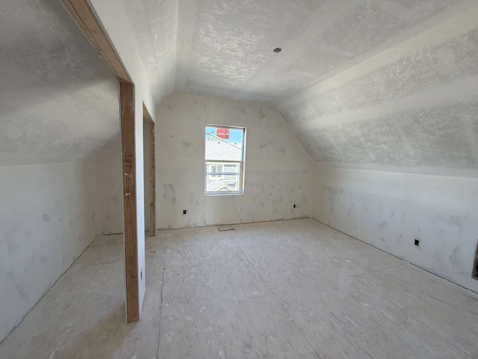
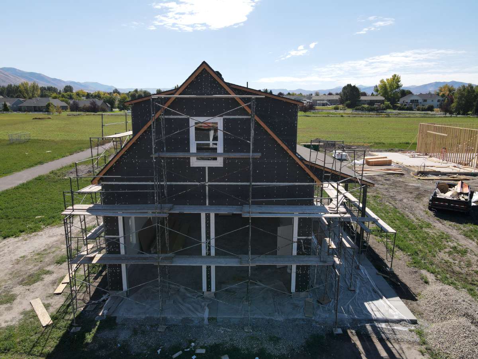
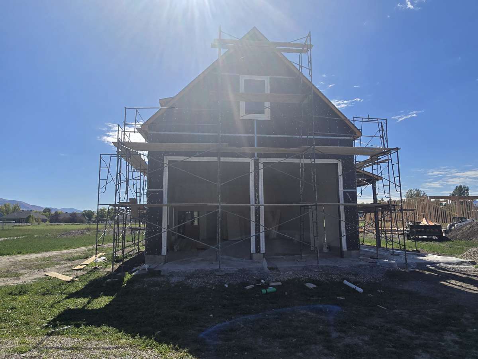
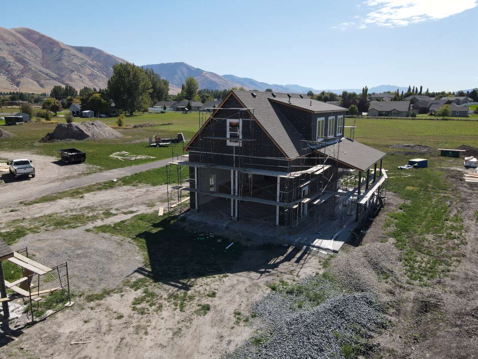
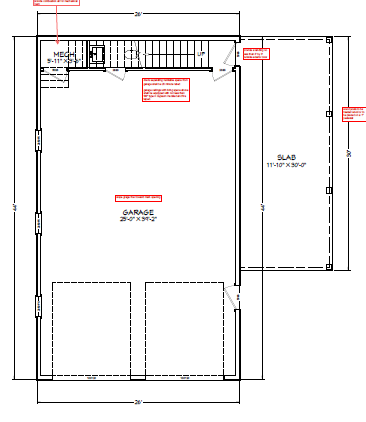
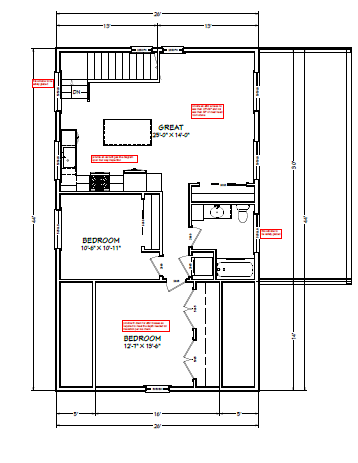
Welcome to 338 W 3400 S in Nibley, Utah a 4 bed, 2.5 bath, 2,897 sq ft new build by Red Clover Homes PLUS a detached shop with a legally rentable ADU, all on 0.72 acres with mountain views. An 8-ft glass front door opens to a two-story great room with a stunning wall of windows. The kitchen has a walk-in pantry, and an 8-ft slider in the dining area opens to a 13x13 rear patio. The main floor has 9-ft ceilings and a primary suite with walk-in shower and walk-in closet. Also on the main: a flex room/office, half bath, and mudroom with built-in bench, hooks, and cubbies. Upstairs: an open loft overlooking the great room, three bedrooms, a full bath, and a dedicated laundry room. The attached garage includes a two-car bay plus a tall bay with 13-ft walls and a 10x12 door for a trailer, camper, or lifted truck. Bonus trusses add attic storage. The detached 1,144 sq ft shop has 13-ft ceilings, two 10x12 overhead doors, and a 360 sq ft covered lean-to. Above it, a finished 950 sq ft ADU offers 9-ft ceilings, two bedrooms, a bathroom, a spacious great room, separate access, and its own utilities. Rent it out to help offset your mortgage, or use it for family, guests, or a home office. Cultured stone wainscot, 12/12 front gables, a covered front porch, and 30-yr architectural shingles. Data jacks, hardwired smoke and CO detectors, plus exterior outlets for holiday lights and heat tape. Close to Logan, USU, and outdoor recreation. Schedule your tour today!
Fill out this form and we'll reach out to you asap.


