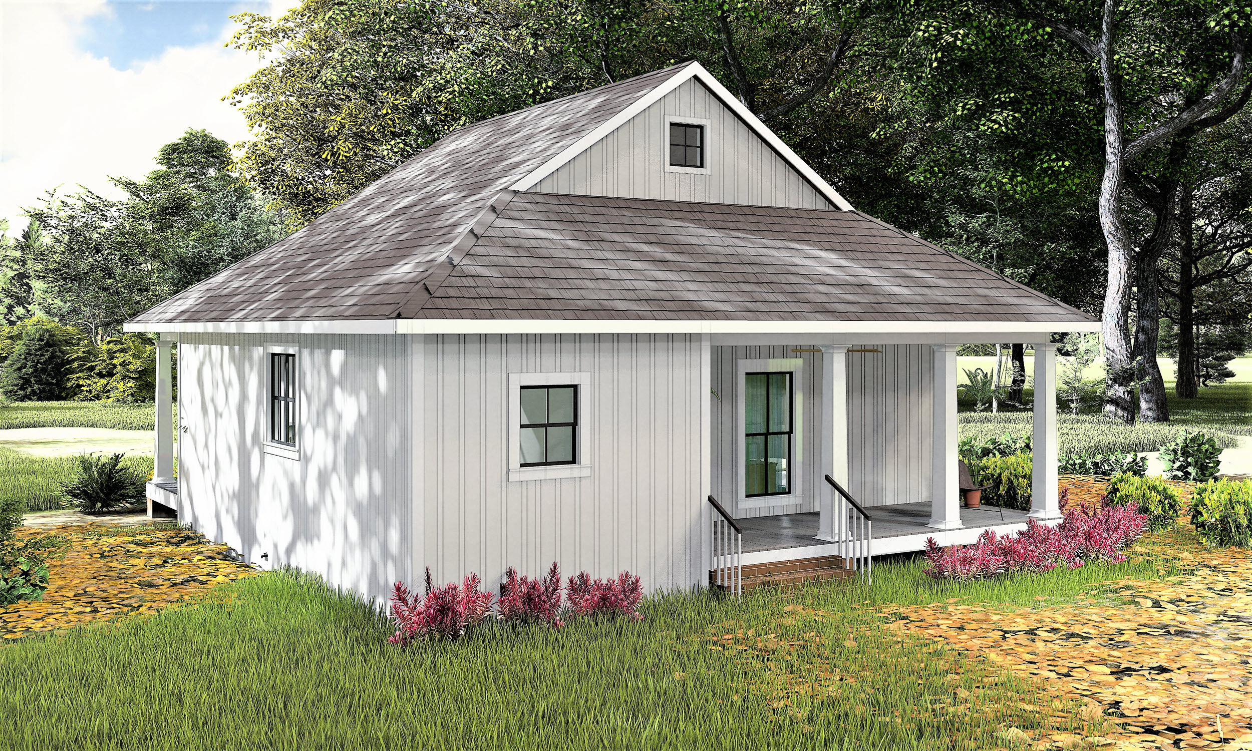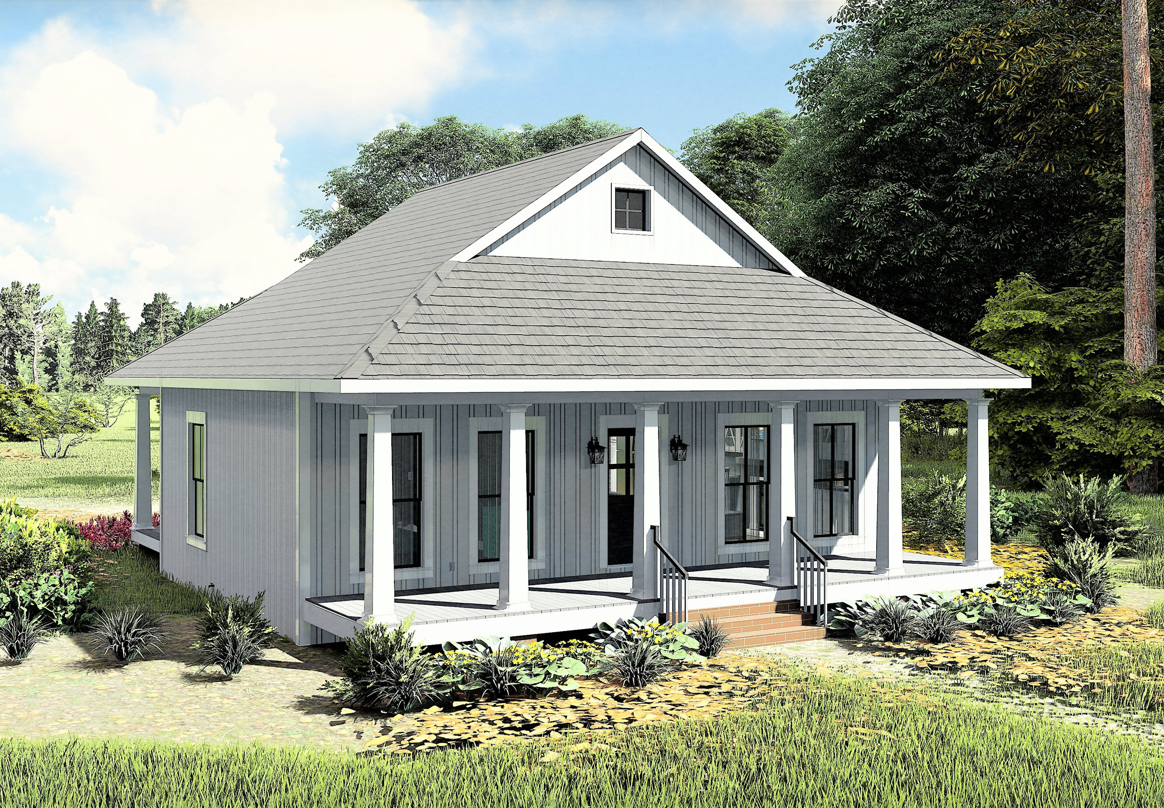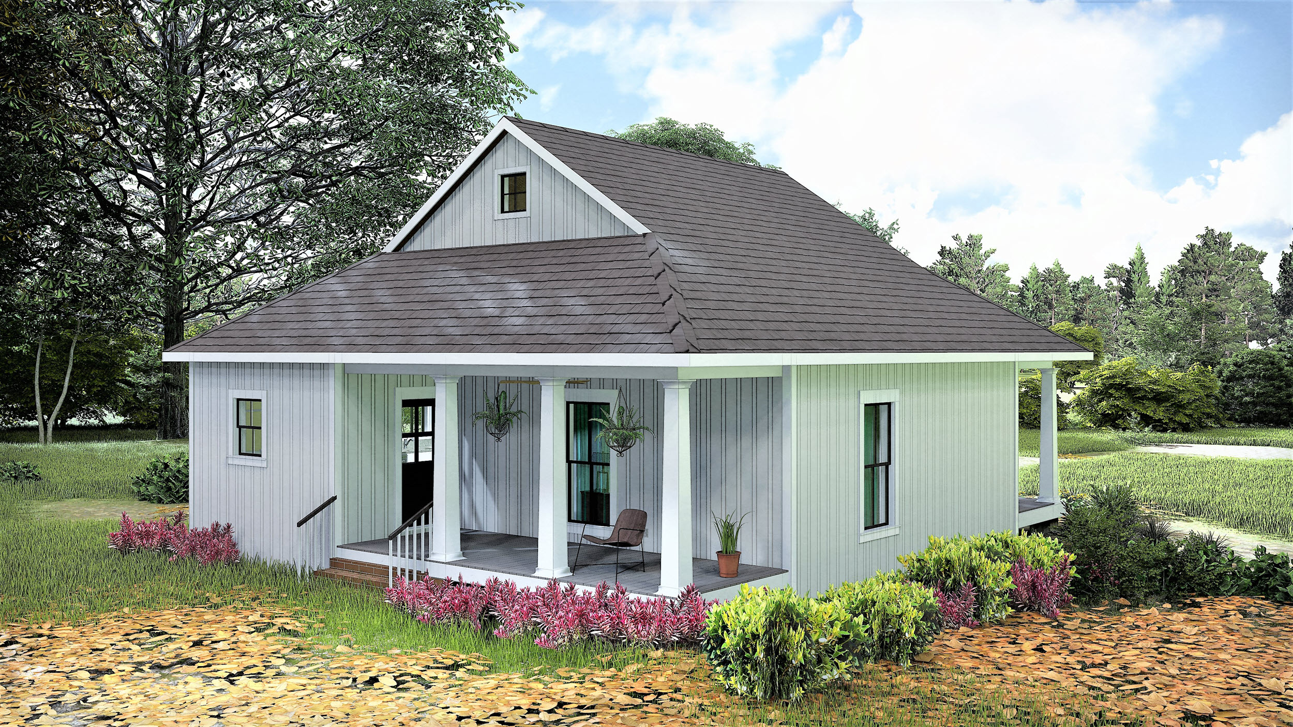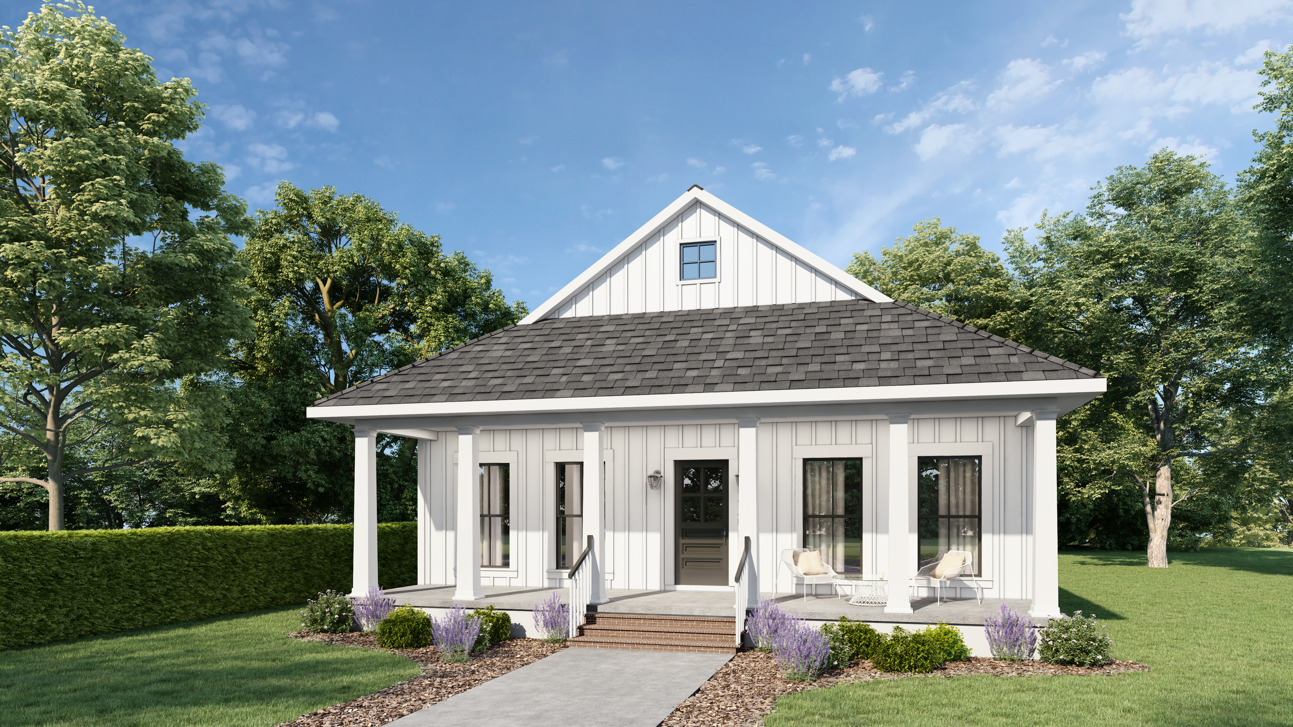
Main image of ADU - 2 Bed, 1 Bath - 890 sq.ft, a home-design built by Red Clover Homes

ADU - 2 Bed, 1 Bath - 890 sq.ft

Rambler

Home asking price icon

890 Sq. Ft.

Home asking price icon

1.0 bath

Home asking price icon

2.0 bed

Image of ADU - 2 Bed, 1 Bath - 890 sq.ft Image of ADU - 2 Bed, 1 Bath - 890 sq.ft Image of ADU - 2 Bed, 1 Bath - 890 sq.ft Image of ADU - 2 Bed, 1 Bath - 890 sq.ft Image of ADU - 2 Bed, 1 Bath - 890 sq.ft Image of ADU - 2 Bed, 1 Bath - 890 sq.ft Image of ADU - 2 Bed, 1 Bath - 890 sq.ft Image of ADU - 2 Bed, 1 Bath - 890 sq.ft Image of ADU - 2 Bed, 1 Bath - 890 sq.ft Image of ADU - 2 Bed, 1 Bath - 890 sq.ft Image of ADU - 2 Bed, 1 Bath - 890 sq.ft Image of ADU - 2 Bed, 1 Bath - 890 sq.ft Image of ADU - 2 Bed, 1 Bath - 890 sq.ft

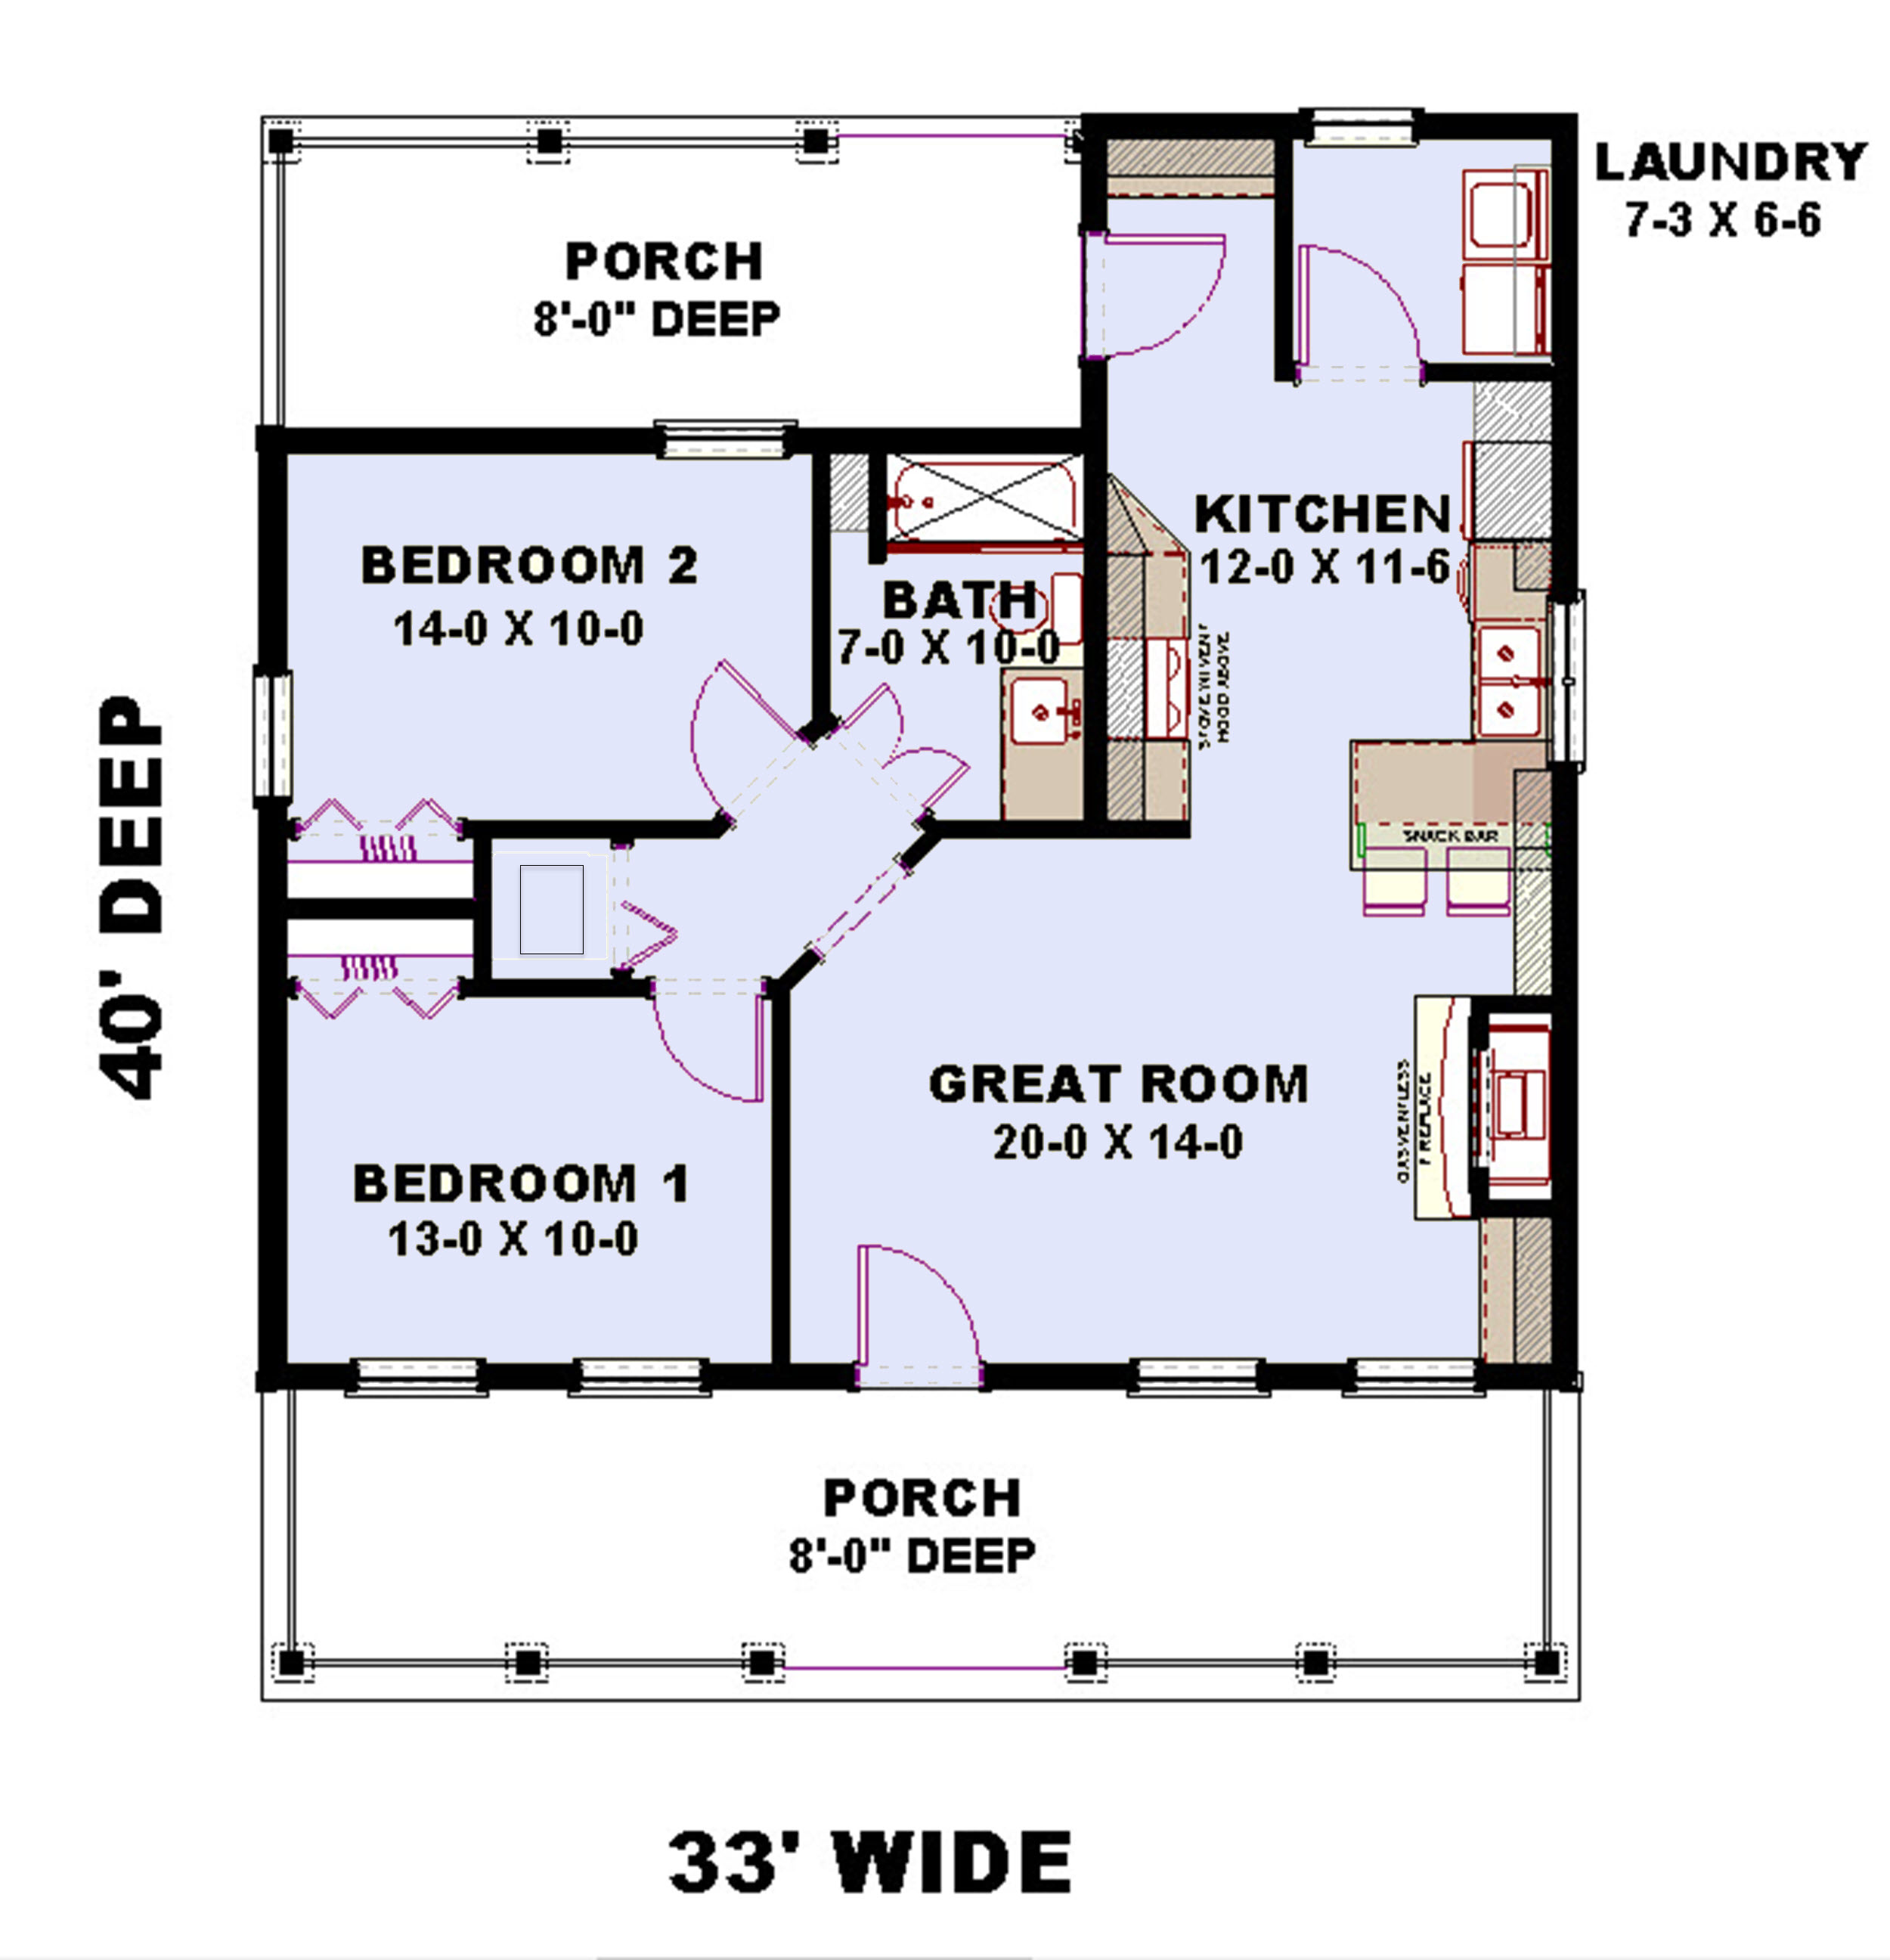
Floor plan

Main Floor – 890 sq. ft.

Home design preview image
Total home square footage icon

890

Total

Sq. Ft.

Total home square footage icon

890

Main

Sq. Ft.

Total home square footage icon

2.0

Bed

Total home square footage icon

1.0

Bath

About the ADU - 2 Bed, 1 Bath - 890 sq.ft

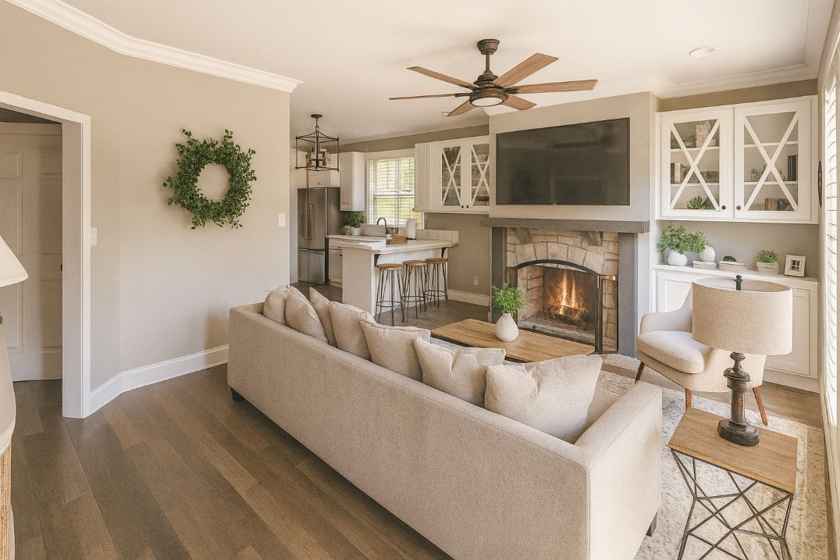
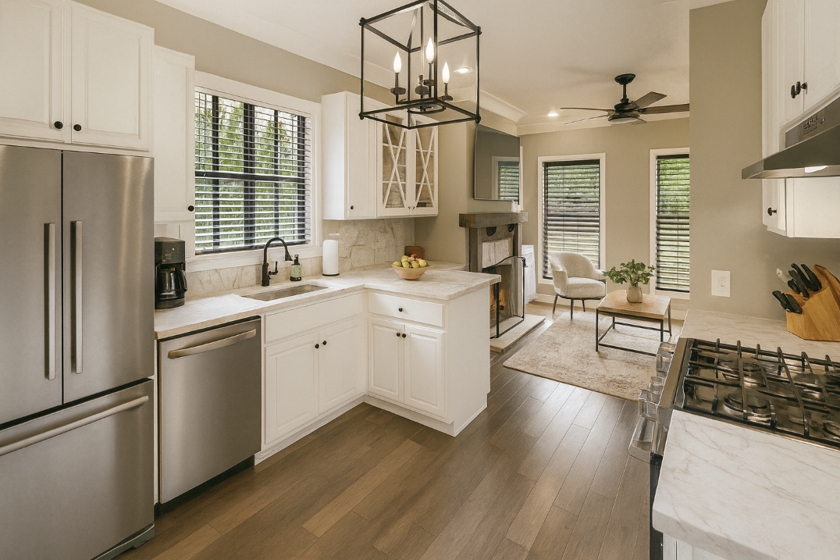
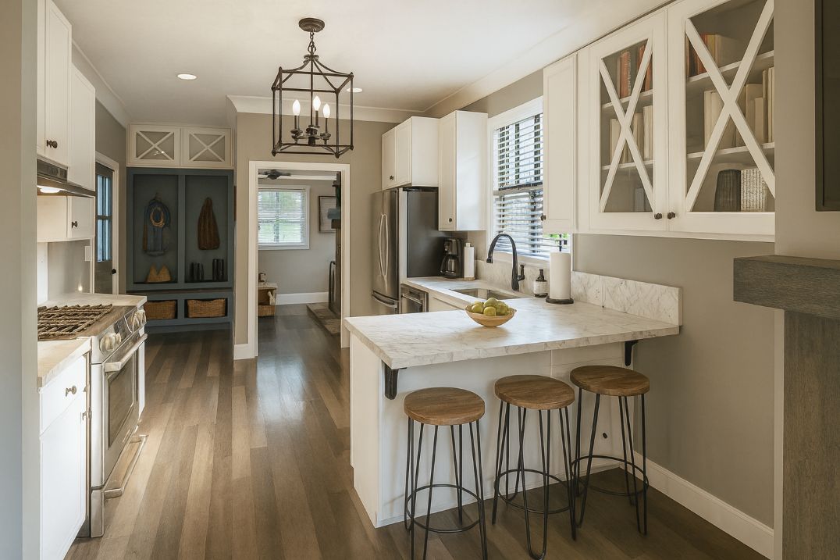
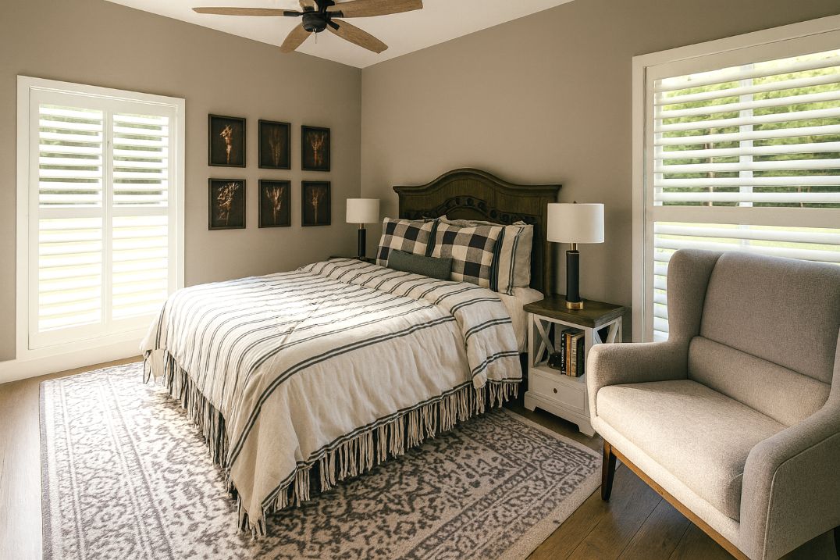
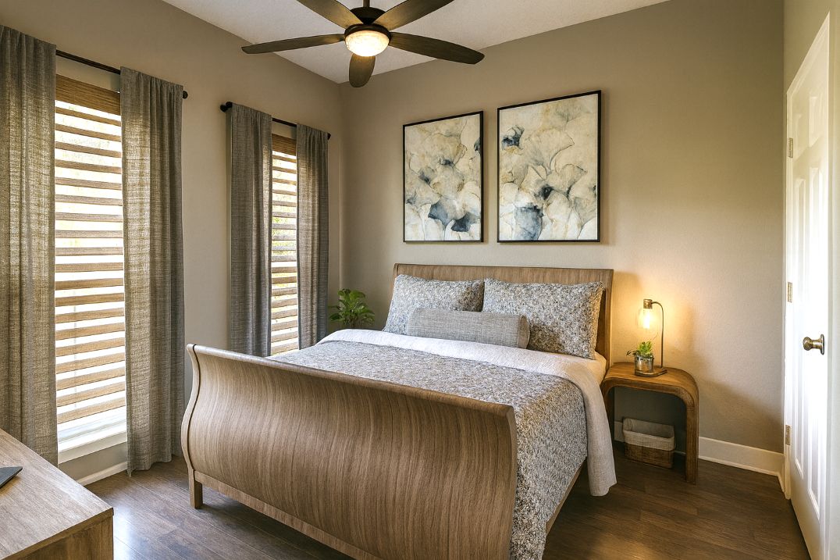
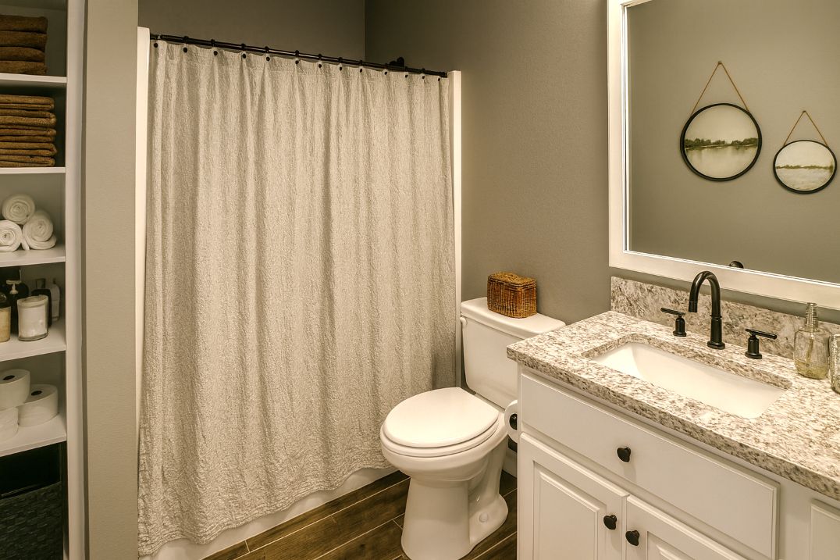
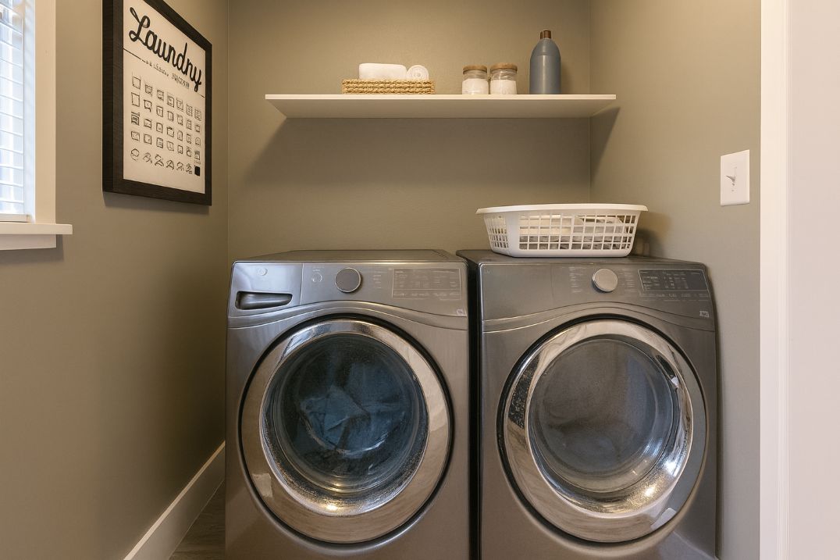
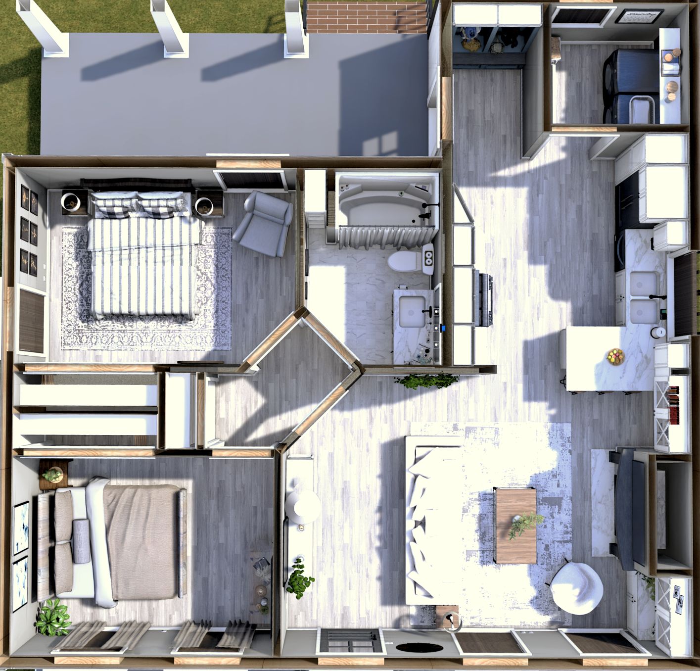
This cozy little cottage has a very inviting 8-foot-deep covered front porch. The great room features a ventless gas fireplace tucked between built-in cabinets. The great room flows seamlessly into the kitchen. There is a snack bar, a convenient size pantry, and upper and lower cabinets in the kitchen for storage. The laundry room is in the rear near the entry. There is also an 8-foot-deep covered porch in the rear providing a more private setting for enjoying fresh air. The two bedrooms have a shared bathroom conveniently placed between the two of them. There is also a linen closet in this hall for additional storage.

Want to learn more about the ADU - 2 Bed, 1 Bath - 890 sq.ft?

Fill out this form and we'll reach out to you asap.