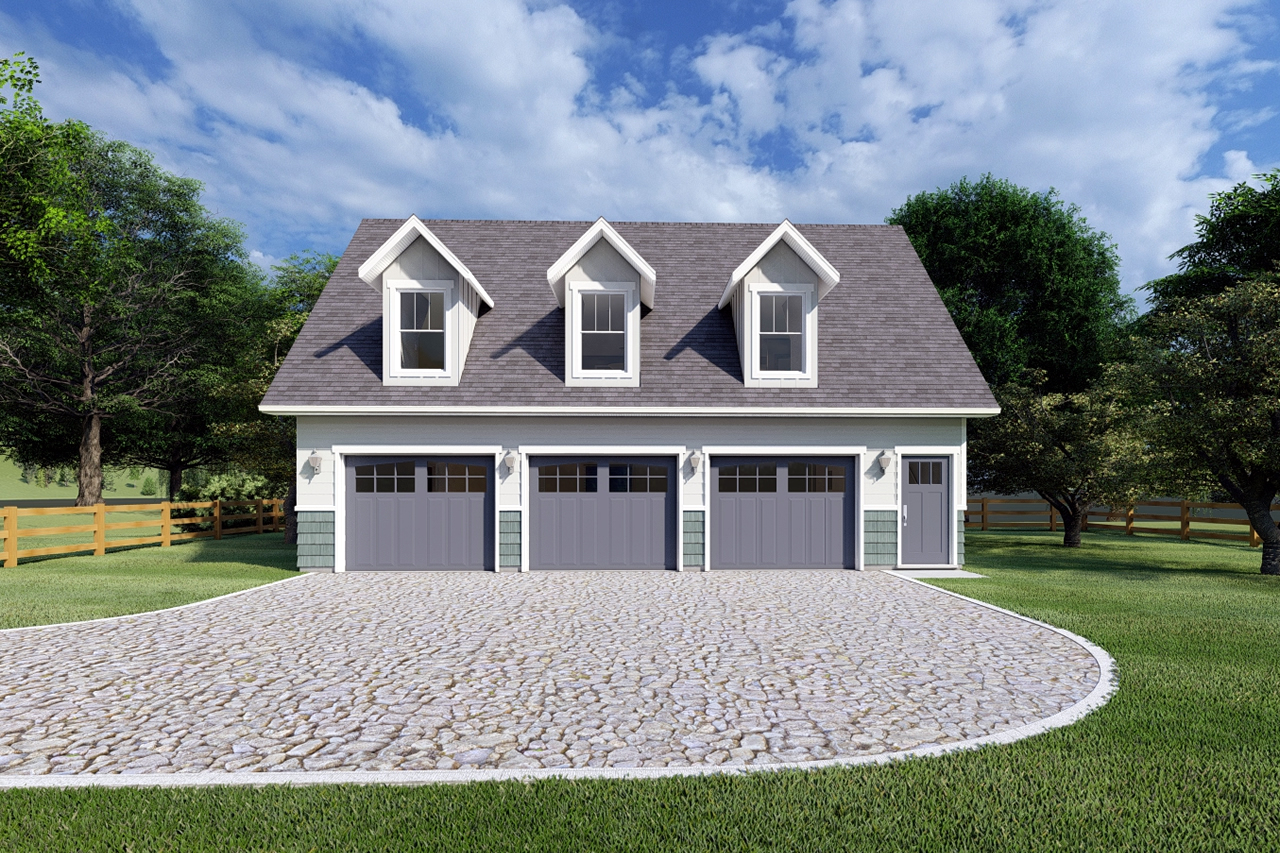
ADU-Garage 2 Bed, 1.5 Bath, 3 Car - 1,032 sq.ft
2 Stories

1032 Sq. Ft.

1.5 bath

2.0 bed
2 Stories
1032 Sq. Ft.
1.5 bath
2.0 bed
Main Floor – 1109 sq. ft.
Upstairs – 1032 sq. ft.
1032
Total
Sq. Ft.
1032
Main
Sq. Ft.
2.0
Bed
1.5
Bath

3
Garage
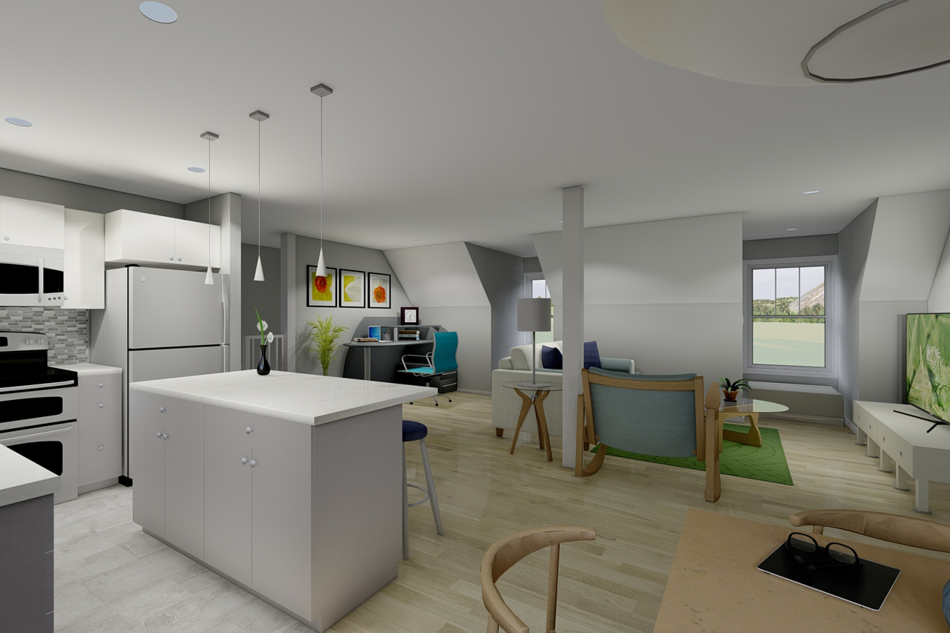
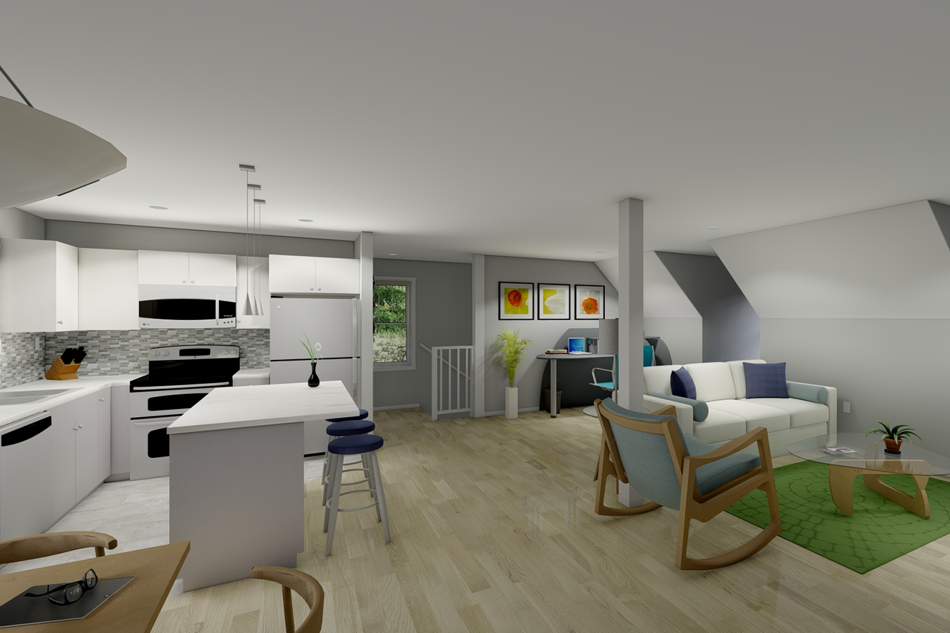
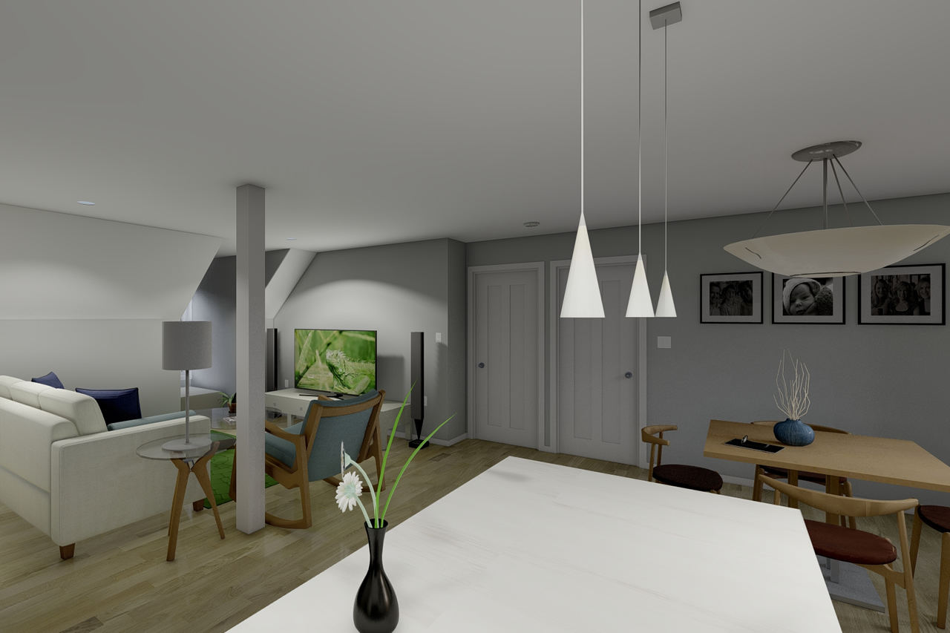
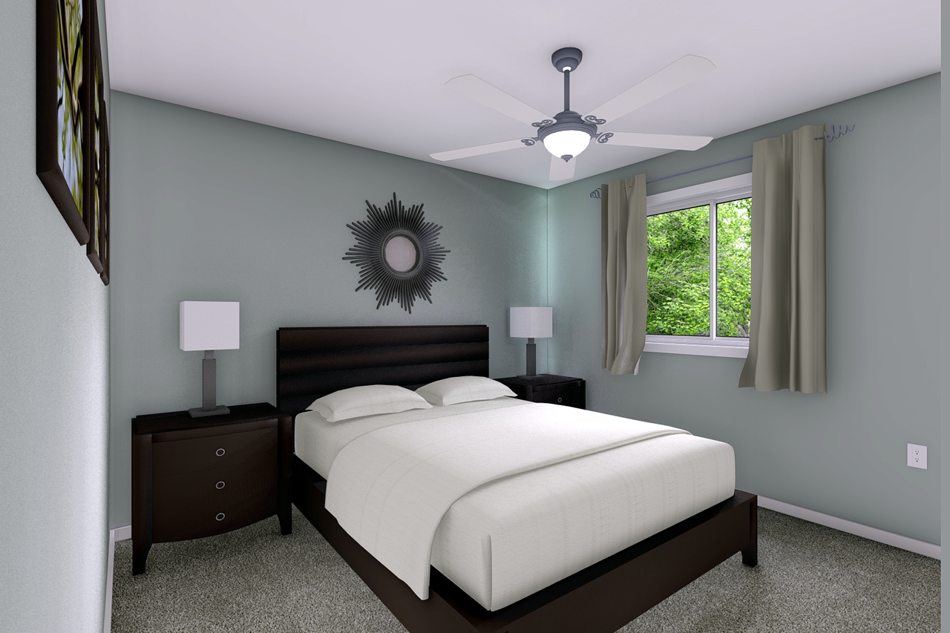
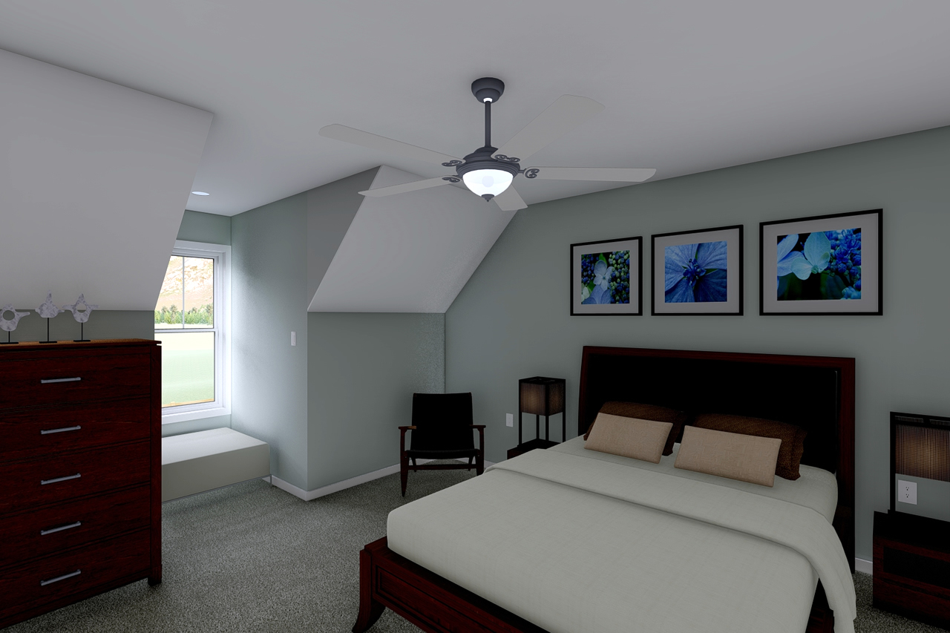
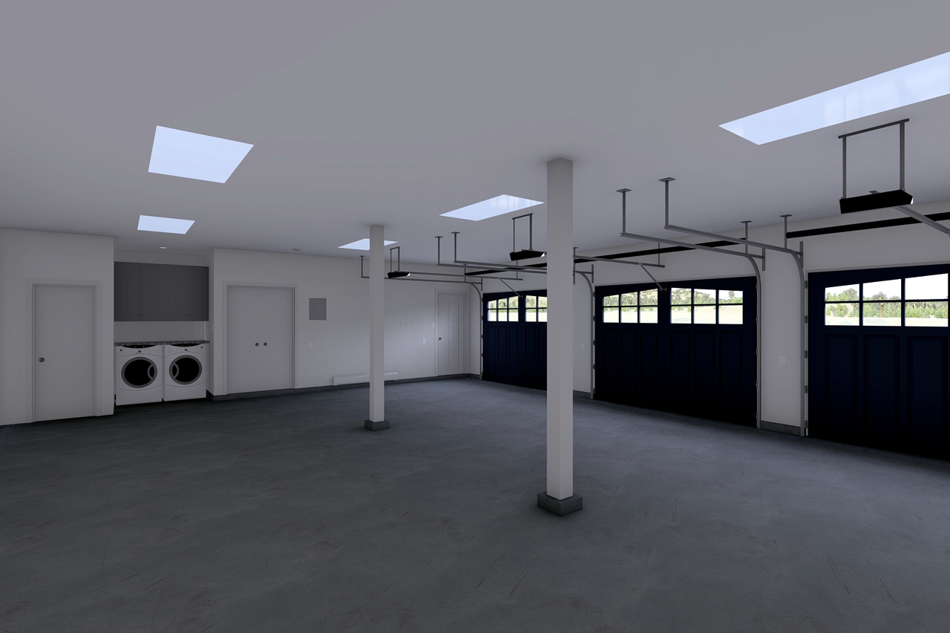
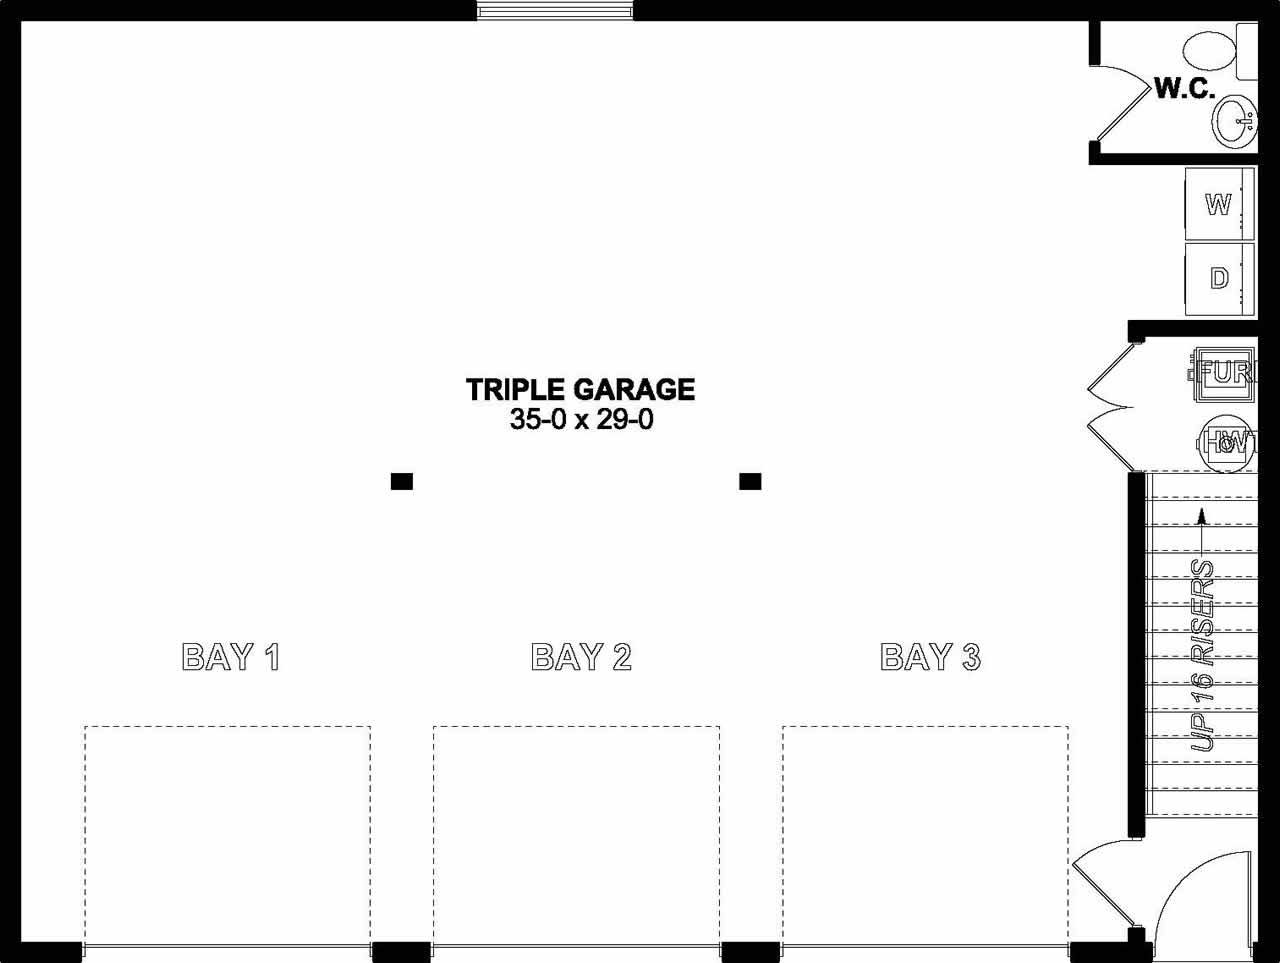
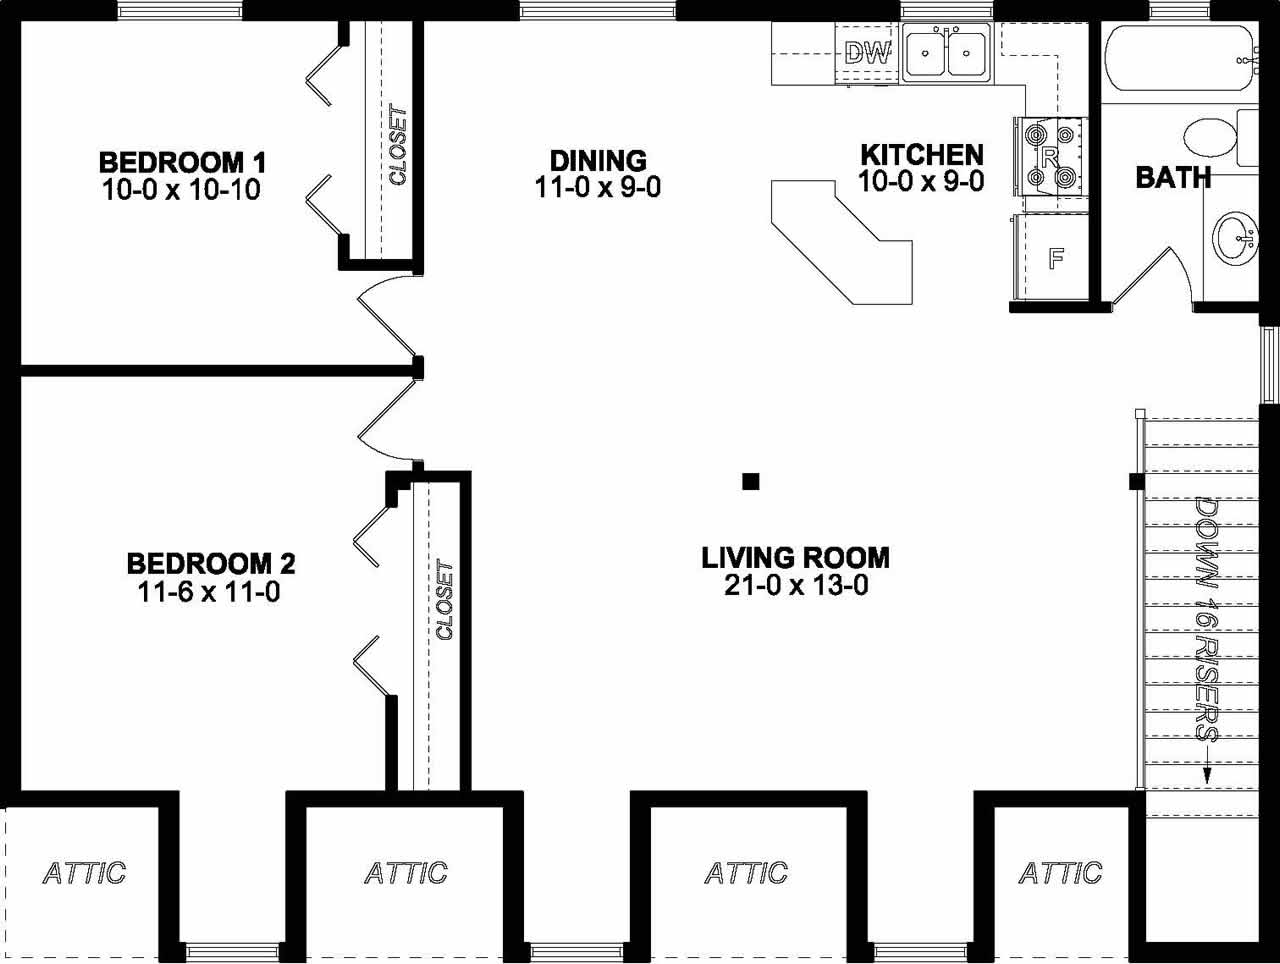
This triple garage plan provides ample room for parking and as use as a workshop with the added feature of a living area over for guests or family. The two spacious bedrooms are well suited for daily living, the kitchen, dining, and living room are combined to give an open feeling as the sloped roof and dormers add character.
Fill out this form and we'll reach out to you asap.


