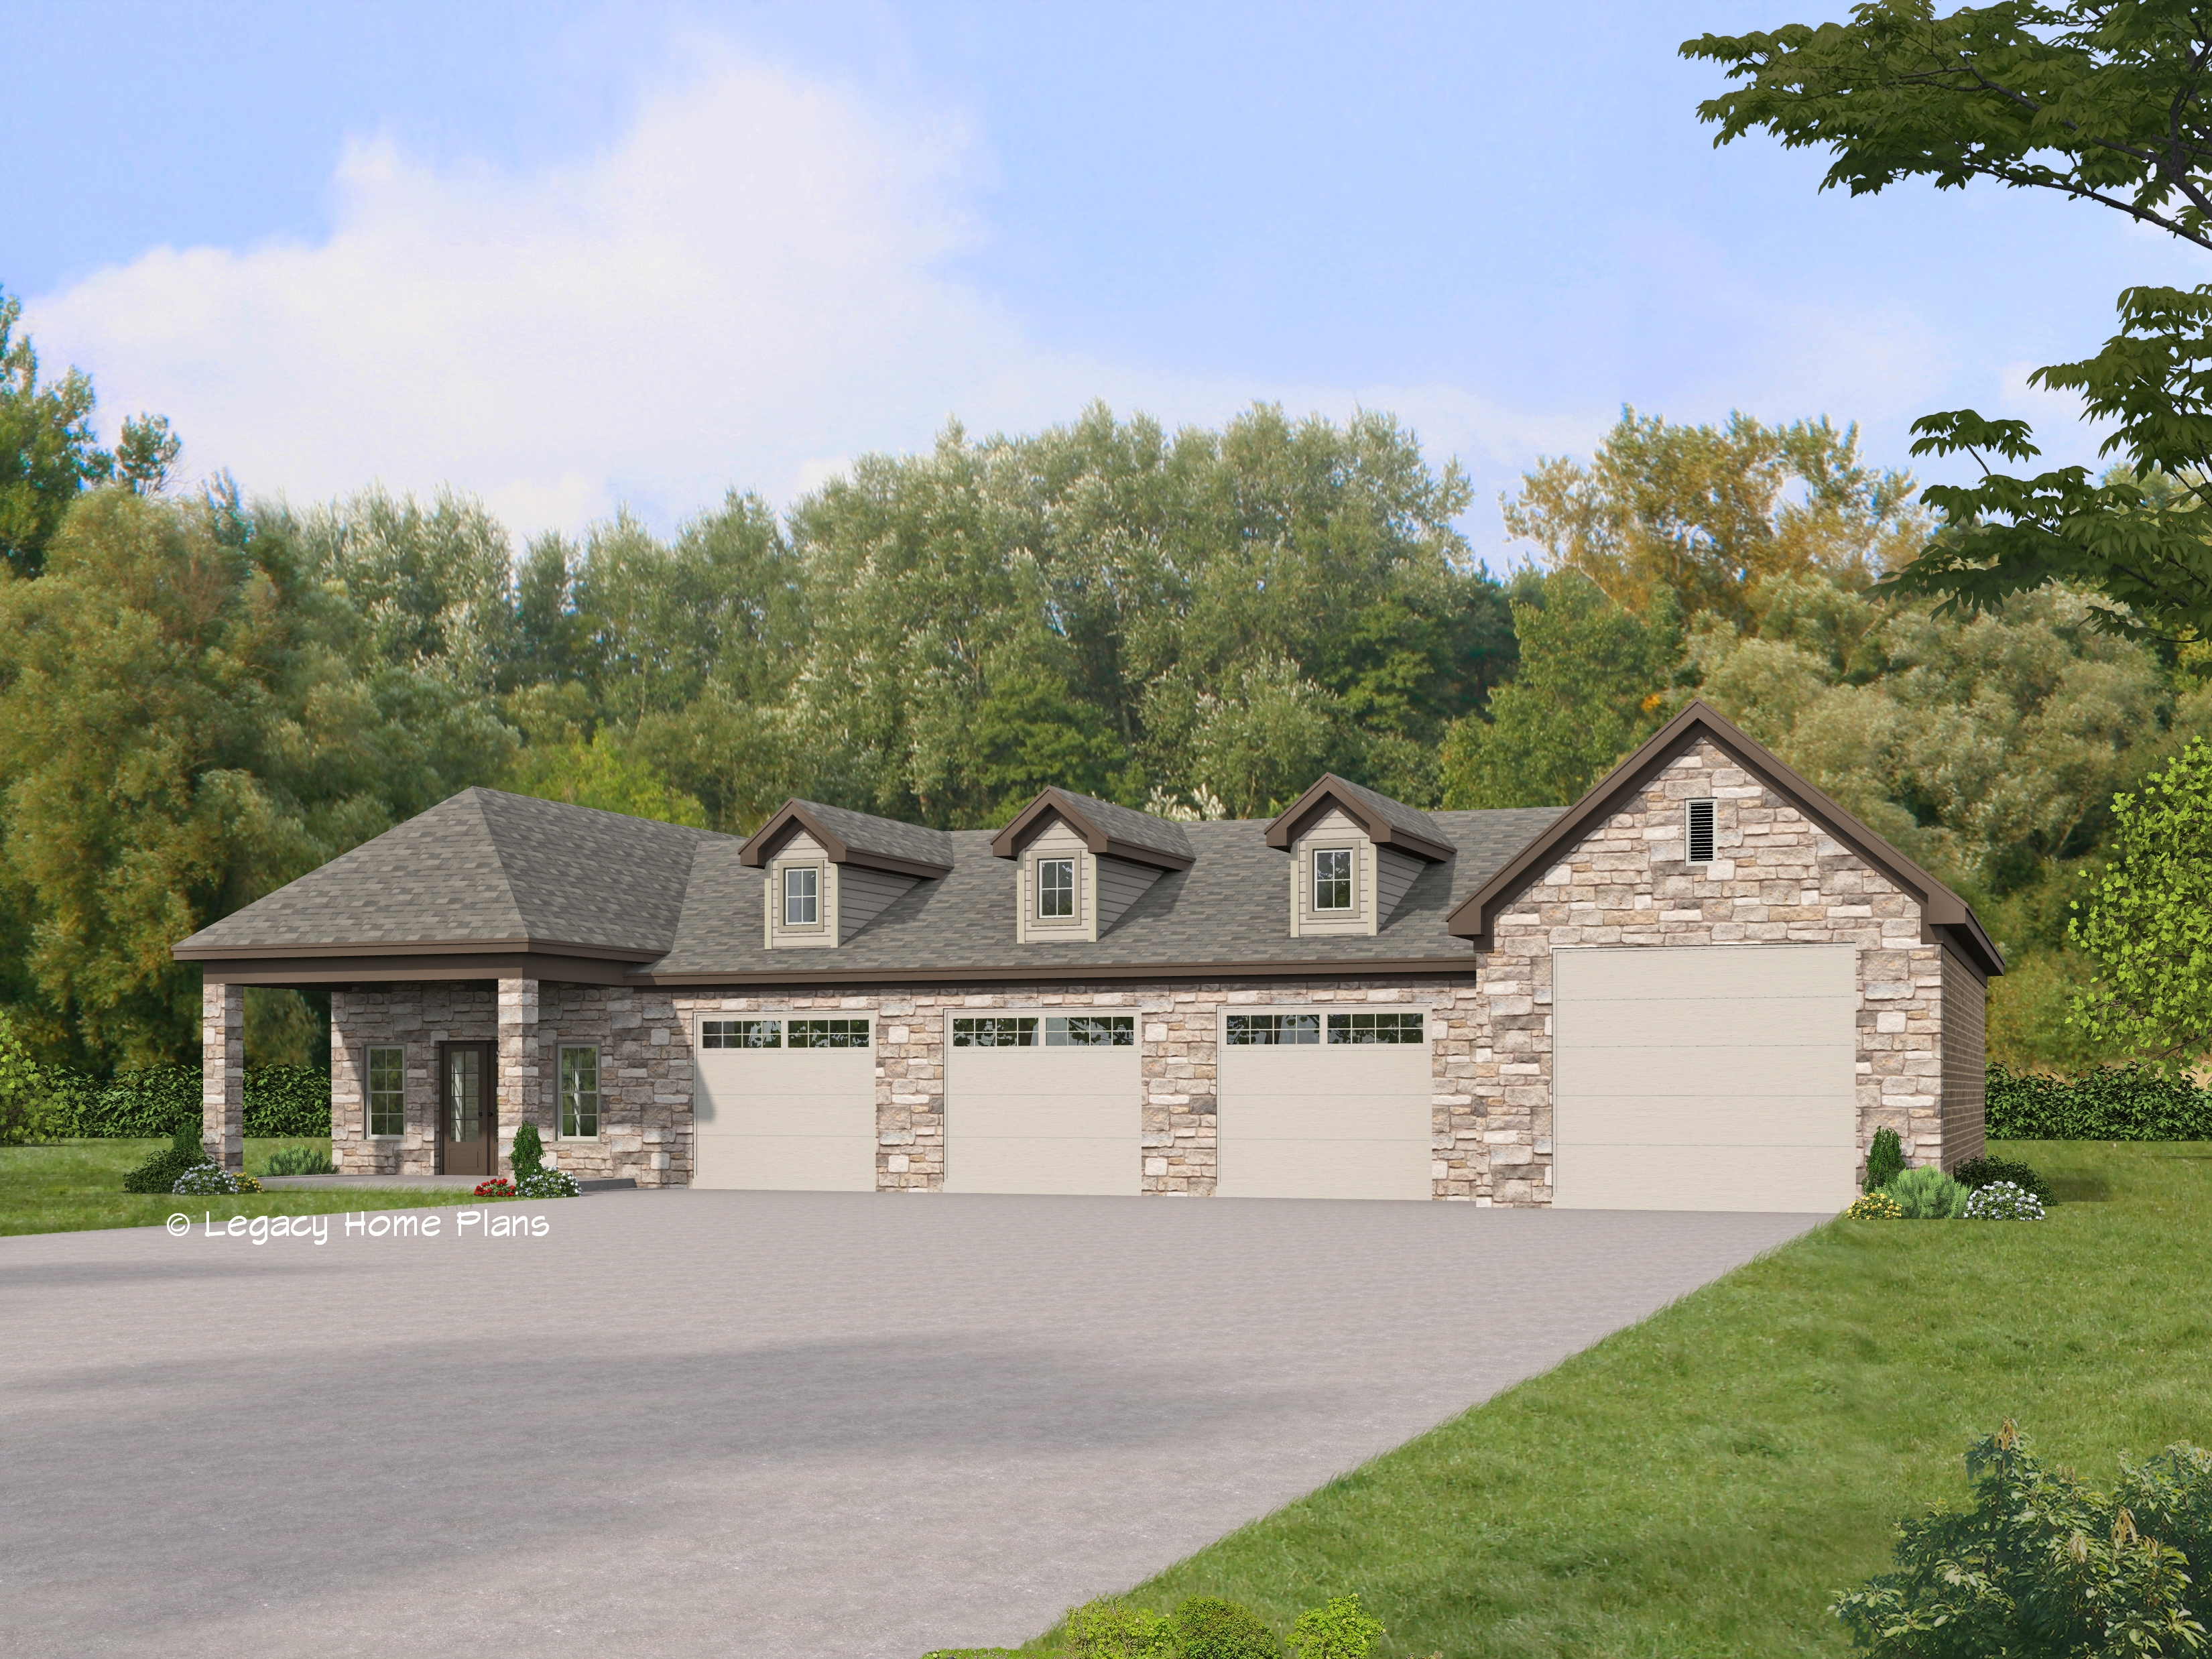
Main image of ADU-Garage 1 Bed, 1 Bath, 7 Car - 752 sq.ft, a home-design built by Red Clover Homes

ADU-Garage 1 Bed, 1 Bath, 7 Car - 752 sq.ft

Rambler

Home asking price icon

752 Sq. Ft.

Home asking price icon

1.0 bath

Home asking price icon

1.0 bed

Image of ADU-Garage 1 Bed, 1 Bath, 7 Car - 752 sq.ft Image of ADU-Garage 1 Bed, 1 Bath, 7 Car - 752 sq.ft

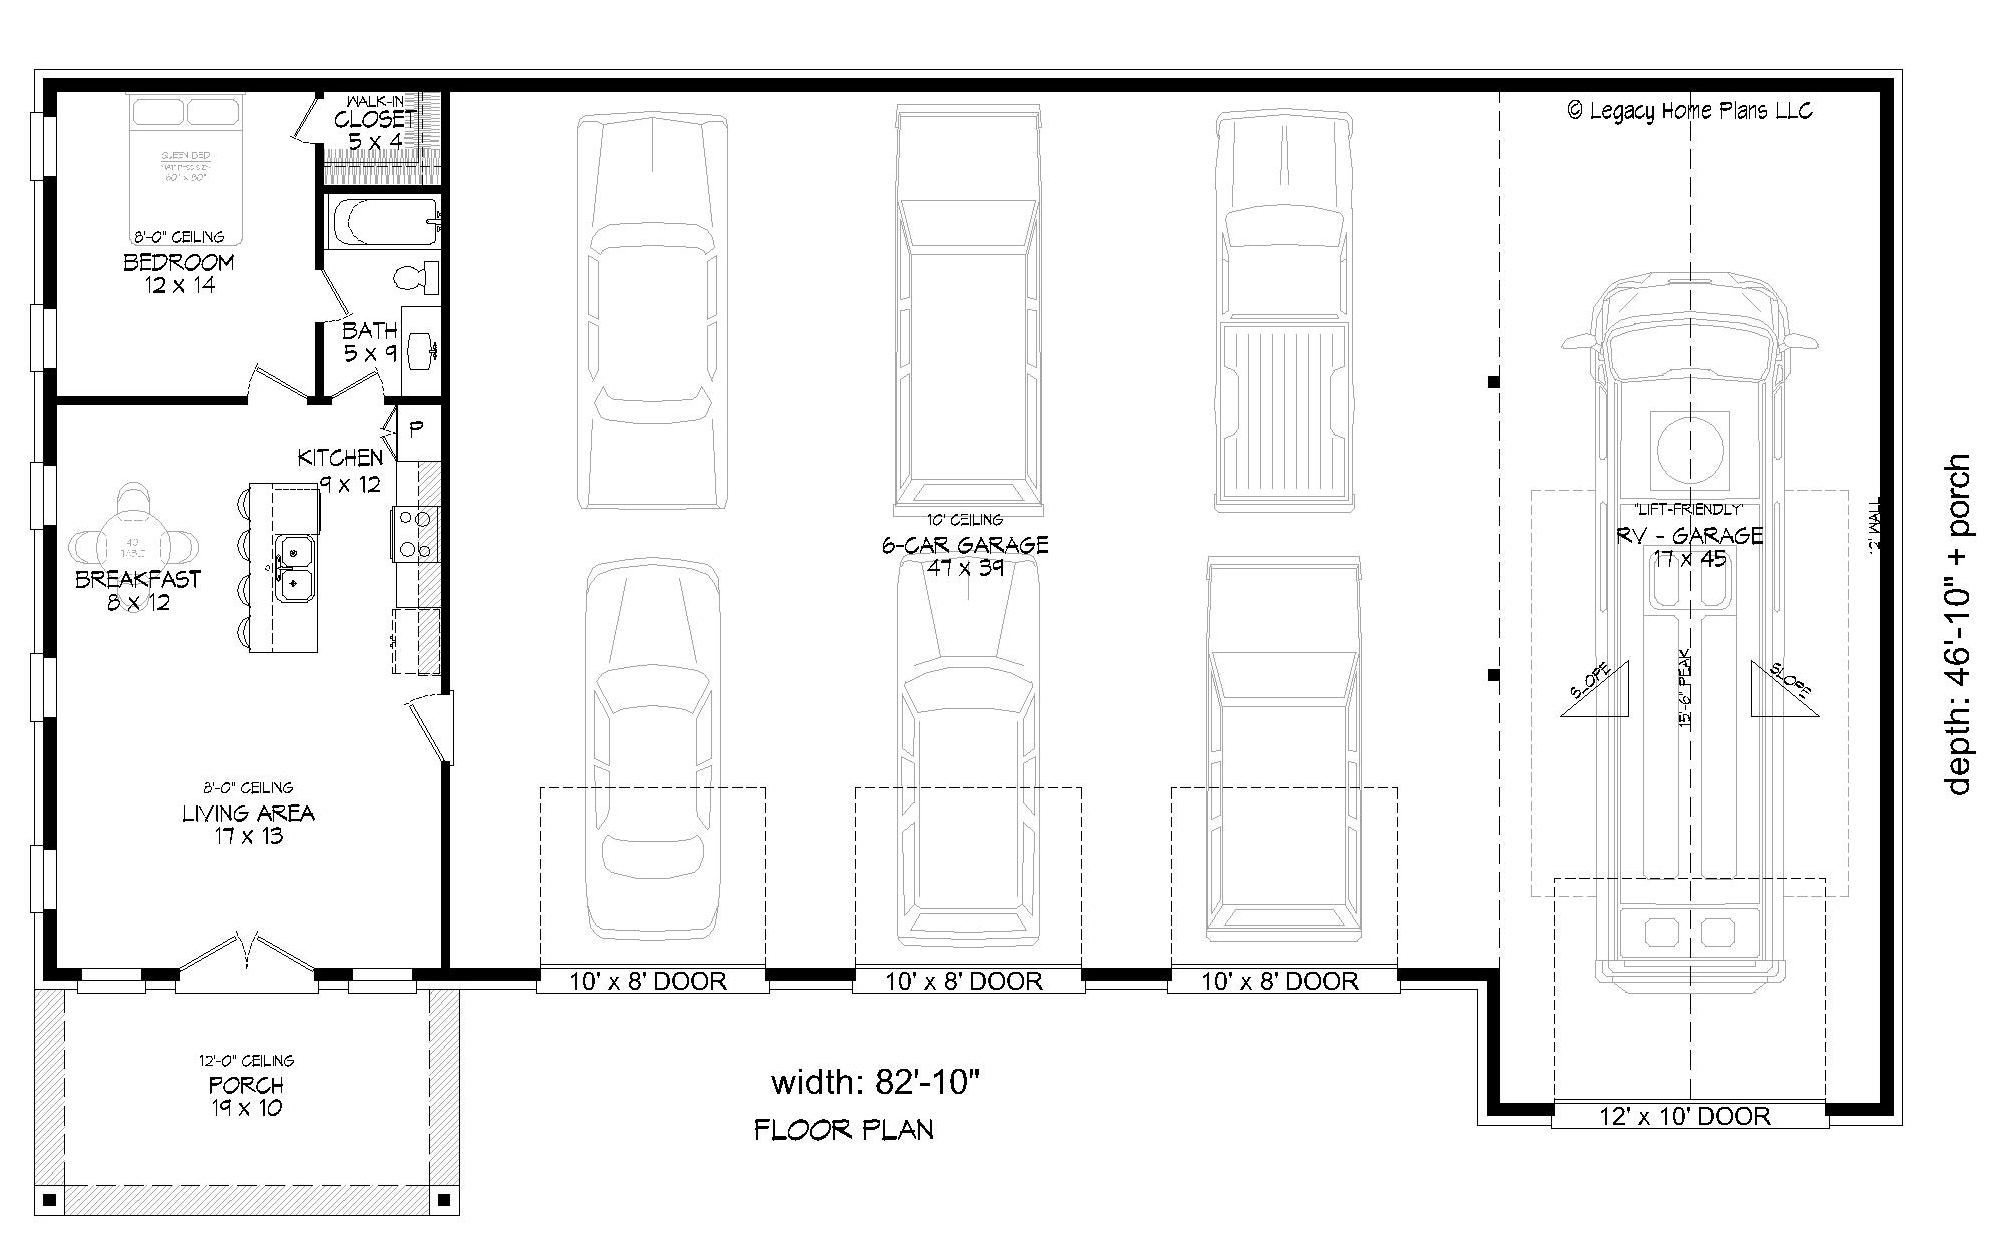
Floor plan

Main Floor – 752 sq. ft.

Home design preview image
Total home square footage icon

752

Total

Sq. Ft.

Total home square footage icon

752

Main

Sq. Ft.

Total home square footage icon

1.0

Bed

Total home square footage icon

1.0

Bath

Home number of garages icon

7

Garage

About the ADU-Garage 1 Bed, 1 Bath, 7 Car - 752 sq.ft

This southern design floor plan is 752 sq ft and has 1 bedrooms and 1 bathrooms.

Want to learn more about the ADU-Garage 1 Bed, 1 Bath, 7 Car - 752 sq.ft?

Fill out this form and we'll reach out to you asap.