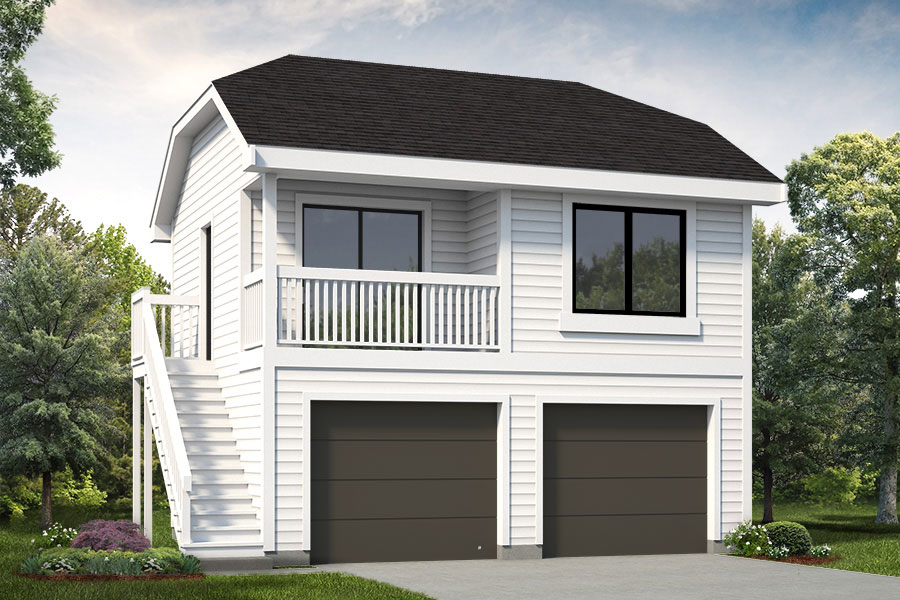
ADU-Garage 1 Bed, 1 Bath 2 Car - 484 sq.ft
2 Stories

484 Sq. Ft.

1.0 bath

1.0 bed
2 Stories
484 Sq. Ft.
1.0 bath
1.0 bed
Main Floor – 484 sq. ft.
Upstairs – 528 sq. ft.
484
Total
Sq. Ft.
484
Main
Sq. Ft.
1.0
Bed
1.0
Bath

2
Garage
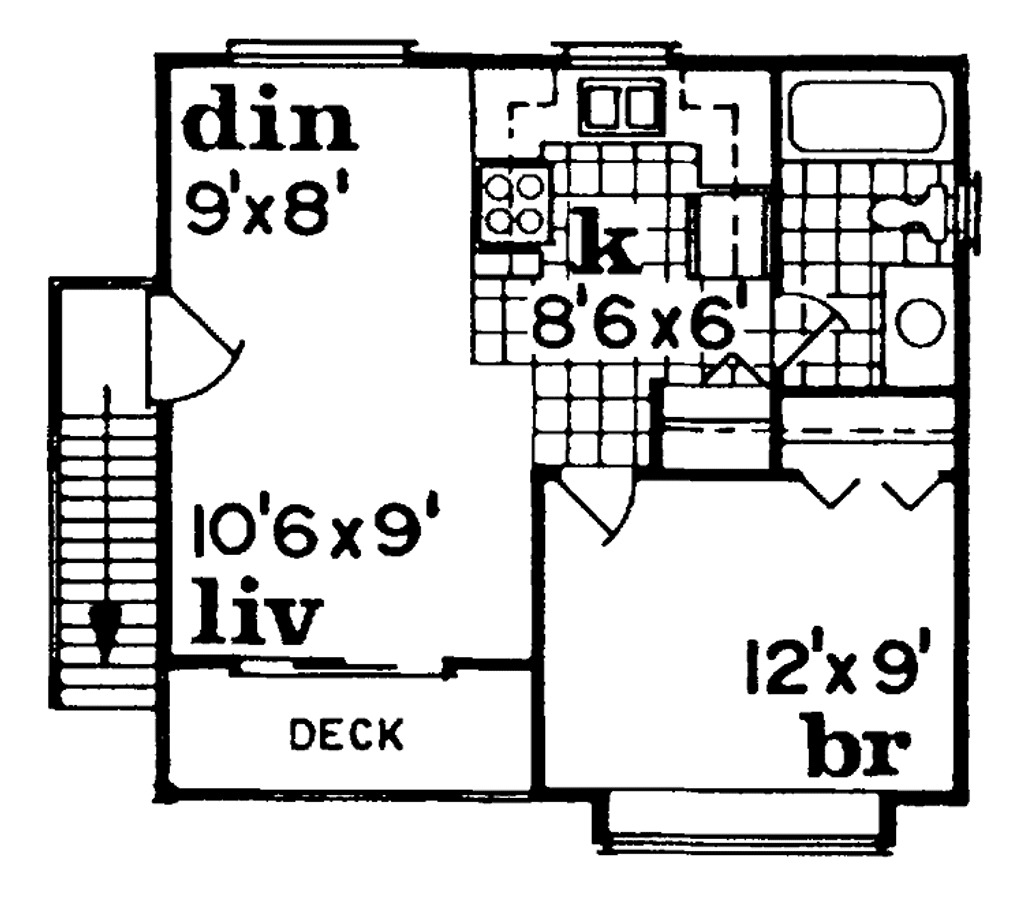
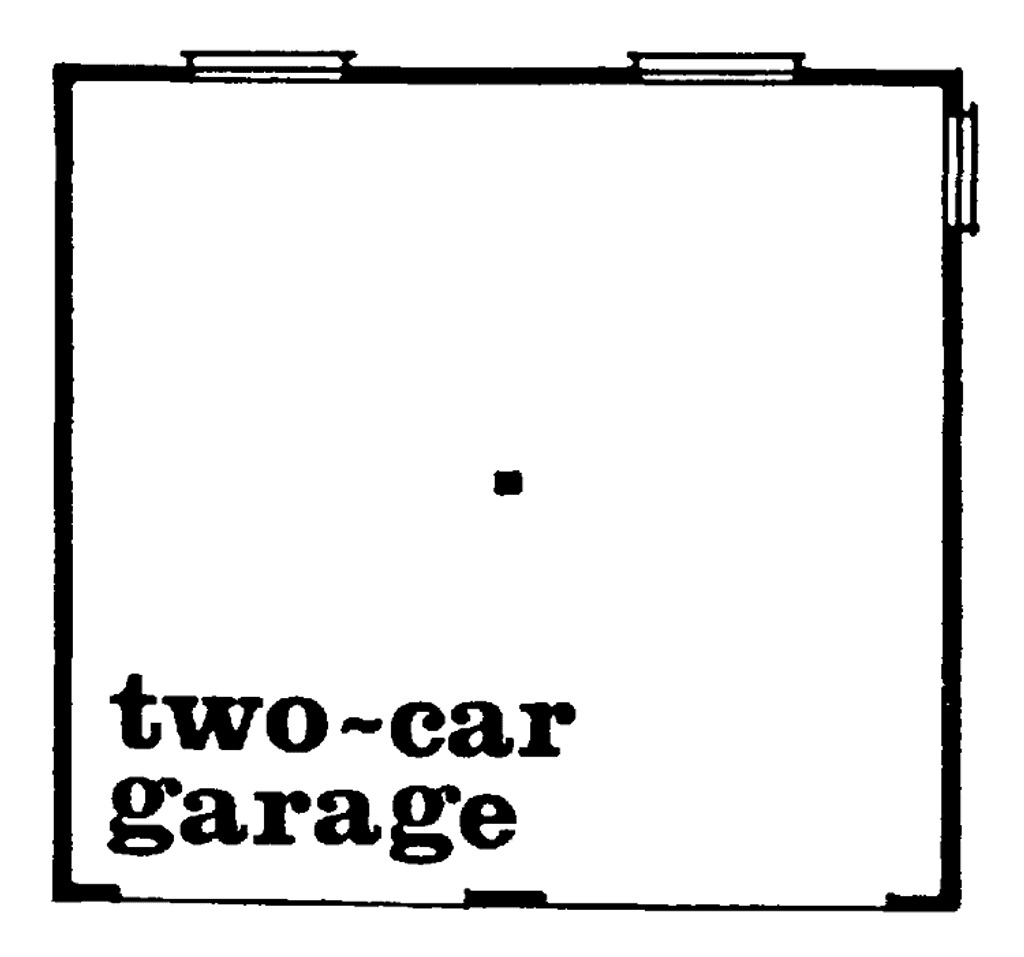
This handy two-car garage has charm galore, plus additional space on the second level for guests or in-laws, or to be used as a rental apartment. It's a 484 square-foot one-bedroom apartment, with living and dining space, complete kitchen, and full bath. The bedroom contains a box-bay window and wall closet. A deck off the living room is reached via sliding glass doors. The dining room, kitchen, and bath all feature windows. Access this apartment by a stairway to the left of the double garage.
Fill out this form and we'll reach out to you asap.


